







Address
2152 Serenity Lane, Cutten, CA
Price
$ 425,000
Property Attributes
- MLS#273381
- TypeSingle Family
- Listing Status Active
- CountySouth Bay
- CityCutten
- AreaSouth Bay
- Zip95503
- StyleManufactured Home
- Year Built2005
- Price$ 425,000
- Bedrooms3
- Full Bathrooms2
- Half Bathrooms0
- Sqr Footage1600
- Lot Size0.46 Acres
Data Source:
Humboldt Association of REALTORS®
Property Description
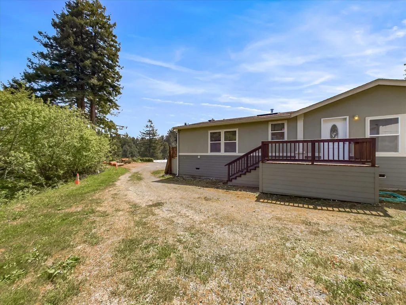
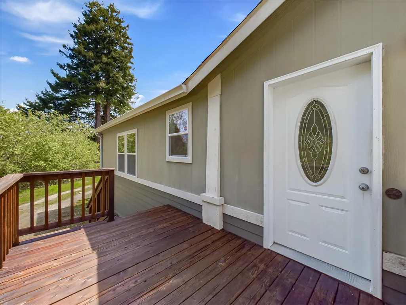
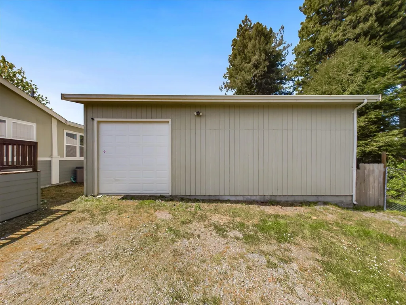
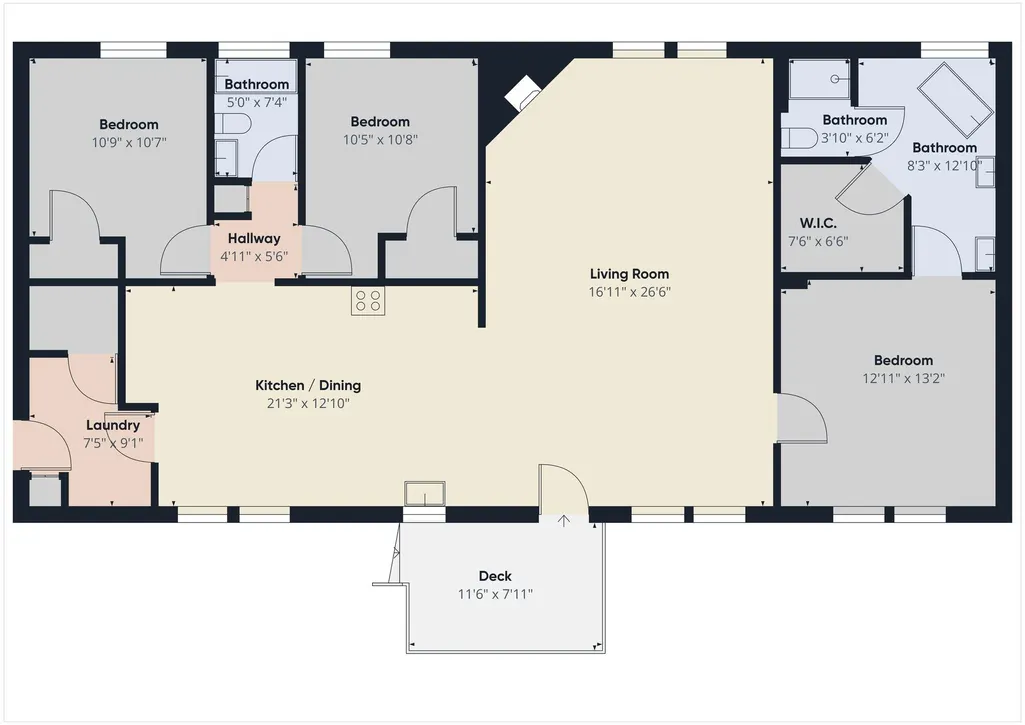
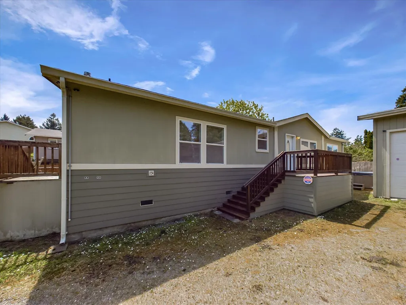
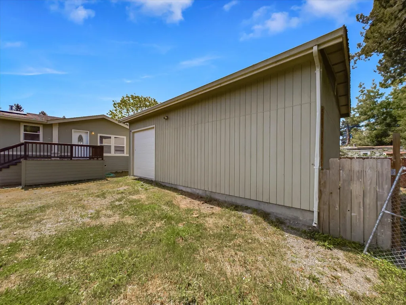
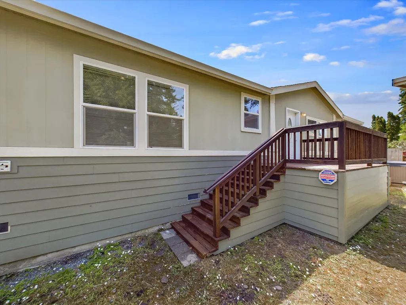
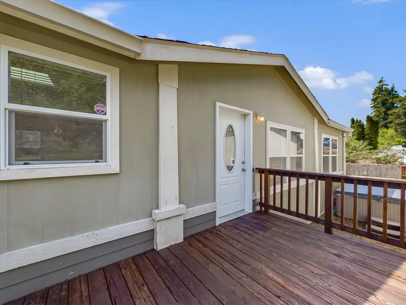
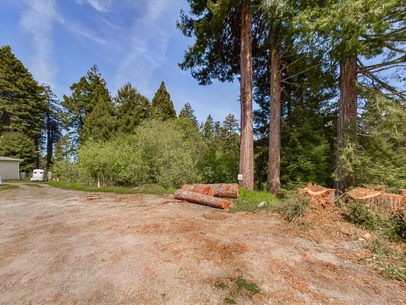
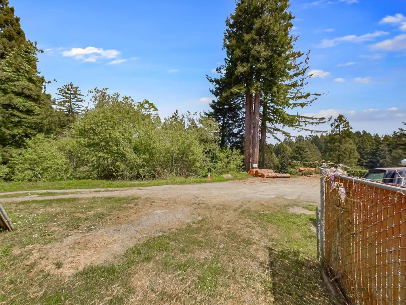
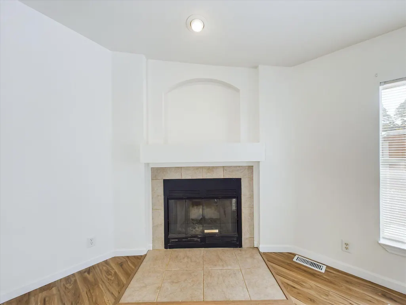
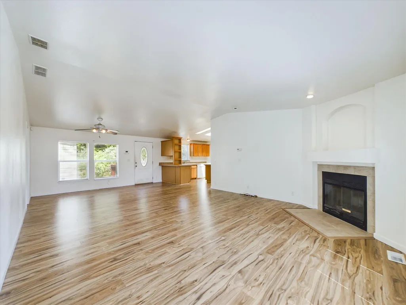
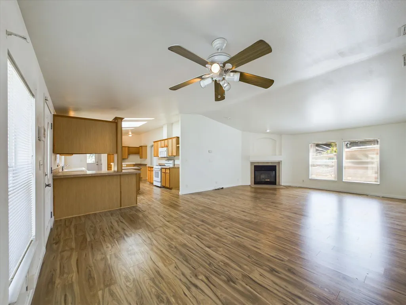
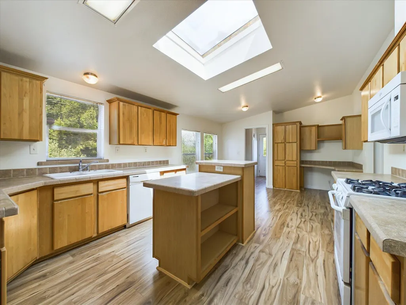
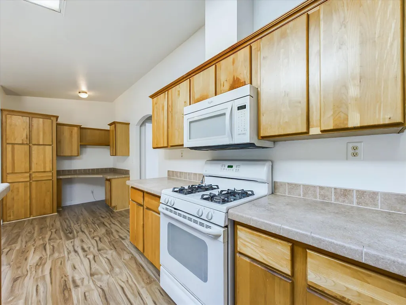
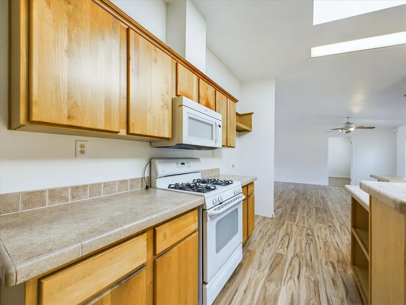
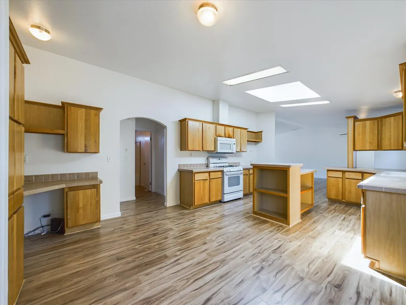
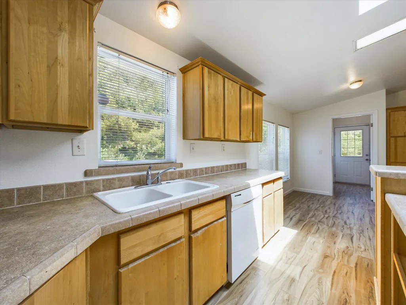
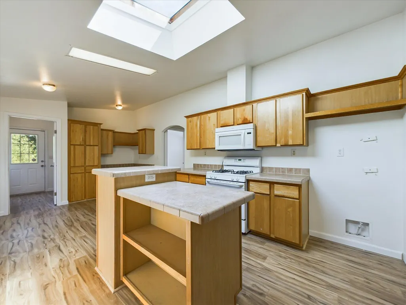
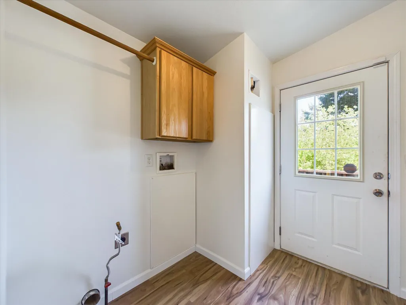
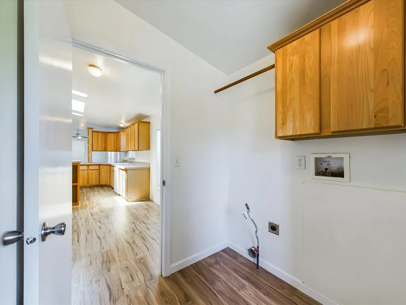
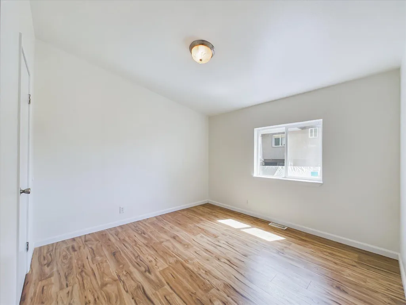
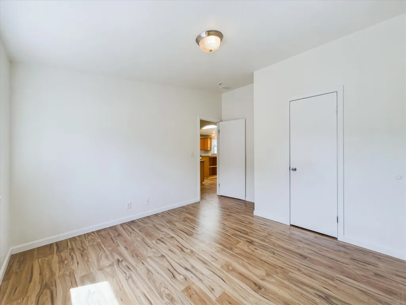
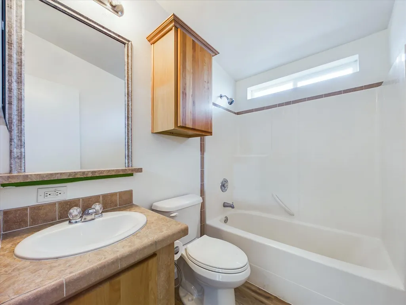
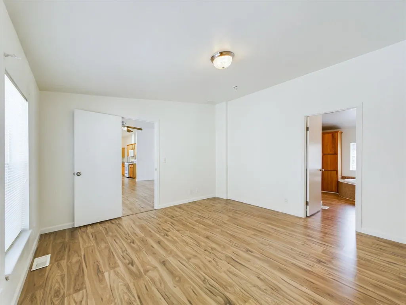
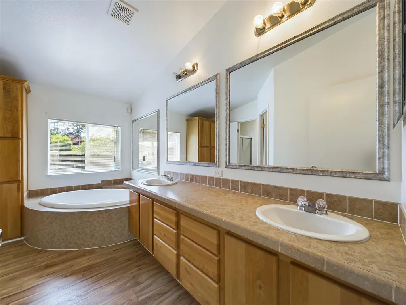
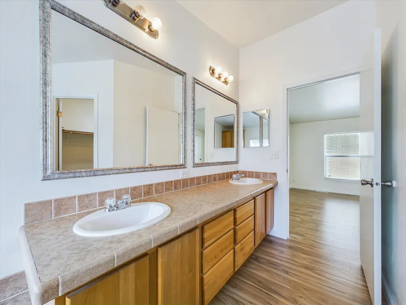
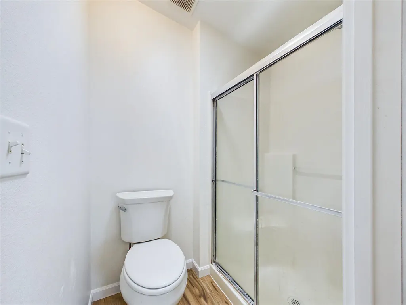
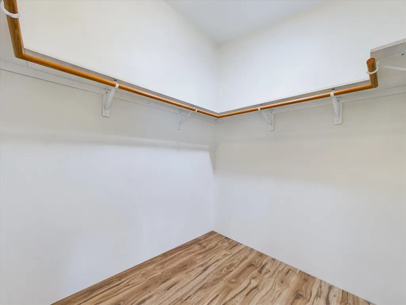
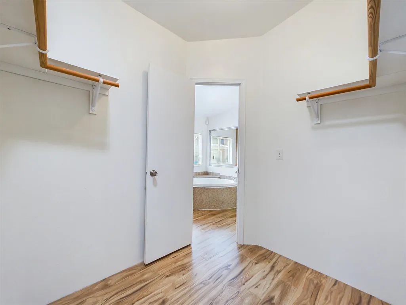
Enjoy privacy and space at the end of the road in this well-maintained 3bed, 2bath home built in 2005. The 1,600-square-foot floor plan is filled with natural light from abundant windows and skylights, while vaulted ceilings and a wood-burning insert create a warm and inviting living room. The kitchen offers generous cabinet storage and flows conveniently into the laundry room. The spacious primary suite features a walk-in closet and private bathroom with dual sinks and vanities, a large sunken tub, and a walk-in shower. Outside, the property includes an impressive 864-square-foot shop/garage with a 10x10 roll-up door ideal for parking, storage, hobbies, or workspace. With end-of-road privacy and plenty of functional space, this home offers comfort, versatility, and room to enjoy. Exterior of home has been freshly painted. Home is no longer vacant.
| Elementary School | High School |
|---|---|
| Ridgewood Elementary School | Eureka High School |
| Price History | |
|---|---|
| 9/18/2026 | Listed $425,000 |
General Features
| Sewer | Public Sewer |
|---|---|
| Heating | Forced Air,Natural Gas |
| Possession | Close Plus 3 Days |
| Roof | Shingle |
| Appliances | Gas,Kitchen has Island,Refrig |
| Garage Spaces | 1 |
| Patio/Porch Features | Porch |
| Architectural Style | Manufactured Home |
| Security Features | Security System |
| Year Built | 2005 |
| Levels | One |
| Property Subtype | Single Family Residence |
| New Construction | false |
| Property Type | Residential |
| Garage Y/N | true |
| Total Rooms | 5 |
| Status | Active |
| Buyer Financing | Cash,Conventional,FHA,VA |
| Directions | Walnut to Avalon to Serenity Lane. Turn left before the last house at the end. |
| High School | Eureka |
| City | Cutten |
| MLS Area | South Bay |
| Lot Size Units | Acres |
| Lot Size Square Feet | 20037.6 |
| Elementary School | Ridgewood |
| MLS Area Minor | South Bay |
| Standard Status | Active |
| AttributionContact | thekeyjill@gmail.com |
| Heating_co_Natural_sp_Gas2 | true |
Interior Features
| Interior Amenities | Dining in Kitchen,Cathedral/Vault,Ceiling Fan(s) |
|---|---|
| Flooring | Laminate |
| Fireplace Features | Insert |
| Heating Y/N | true |
| Window Features | Double Pane Windows,Skylight(s) |
| Fireplace Y/N | true |
| Laundry Features | Dryer Hookup,In House,Washer Hookup |
| Total Bedrooms | 3 |
| Total Baths | 2 |
| Heating-Forced Air | true |
Exterior Features
| Fencing | None |
|---|---|
| Lot Features | Flat,Green Belt,Hills View,Sloping |
| Water Source | Public |
| Lot Size Area | 0.46 |
| Foundation Details | Concrete Perimeter |
| Building Area Total | 1600 |
| Lot Size Acres | 0.46 |
| Road Surface Type | Gravel |
| Road Responsibility | Deadend,Gravel,Public |
Amenities
- Foreclosure
- Views
- Short Sale
- New Construction
- Adult 55+
- Lease To Own
- No HOA Fees
- Furnished
- Primary On Main
- Air Conditioning
- Seller Finance
- Green
- Fixer Upper
- Horse
- Golf
- Fireplace
- Deck
- Garage
- Basement
- Pool
Property vs Single Family Average in 95503
Price
Year Built
 All information deemed reliable but not guaranteed. All properties are subject to prior sale, change or withdrawal. Neither listing broker(s) or information provider(s) shall be responsible for any typographical errors, misinformation, misprints and shall be held totally harmless. Listing(s) information is provided for consumer's personal, non-commercial use and may not be used for any purpose other than to identify prospective properties consumers may be interested in purchasing. The data relating to real estate for sale on this website comes in part from the Internet Data Exchange program of the Multiple Listing Service. Real estate listings held by brokerage firms other than REMAX Humboldt Realty may be marked with the Internet Data Exchange logo and detailed information about those properties will include the name of the listing broker(s) when required by the MLS. Copyright ©2026 All rights reserved.
Last Updated: September 25, 2026 1:42 AM UTC
All information deemed reliable but not guaranteed. All properties are subject to prior sale, change or withdrawal. Neither listing broker(s) or information provider(s) shall be responsible for any typographical errors, misinformation, misprints and shall be held totally harmless. Listing(s) information is provided for consumer's personal, non-commercial use and may not be used for any purpose other than to identify prospective properties consumers may be interested in purchasing. The data relating to real estate for sale on this website comes in part from the Internet Data Exchange program of the Multiple Listing Service. Real estate listings held by brokerage firms other than REMAX Humboldt Realty may be marked with the Internet Data Exchange logo and detailed information about those properties will include the name of the listing broker(s) when required by the MLS. Copyright ©2026 All rights reserved.
Last Updated: September 25, 2026 1:42 AM UTC
