
Address
3935 Davis Court, Eureka, CA
Price
$ 599,000
Property Attributes
- MLS#273368
- TypeSingle Family
- Listing Status Active
- CountySouth Bay
- CityEureka
- AreaSouth Bay
- NeighborhoodRosewood
- Zip95503
- StyleCustom
- Year Built2003
- Price$ 599,000
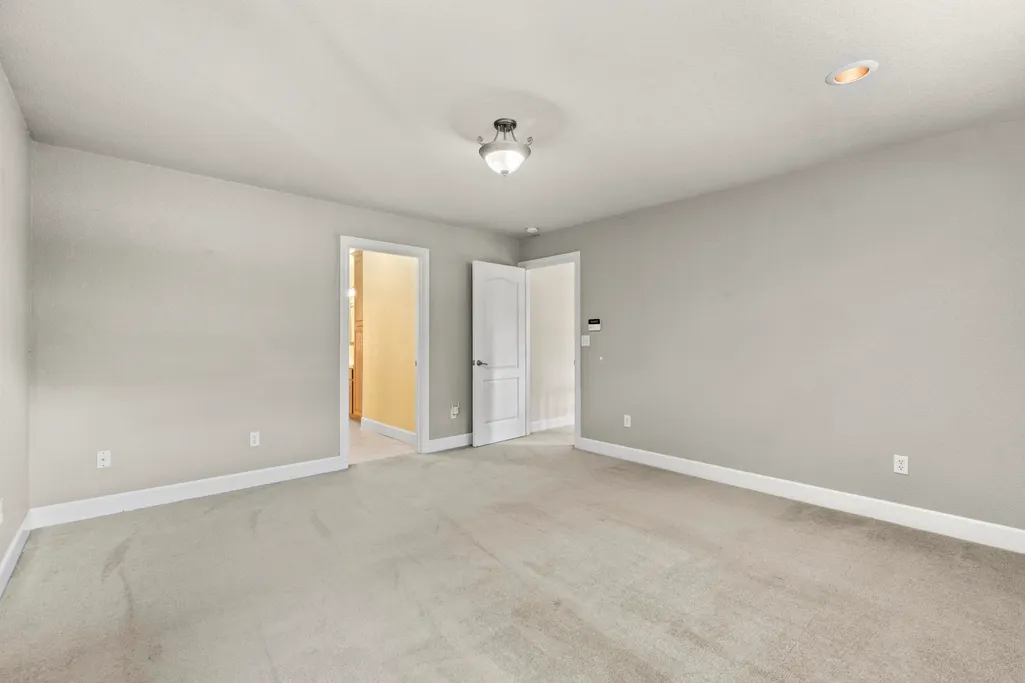
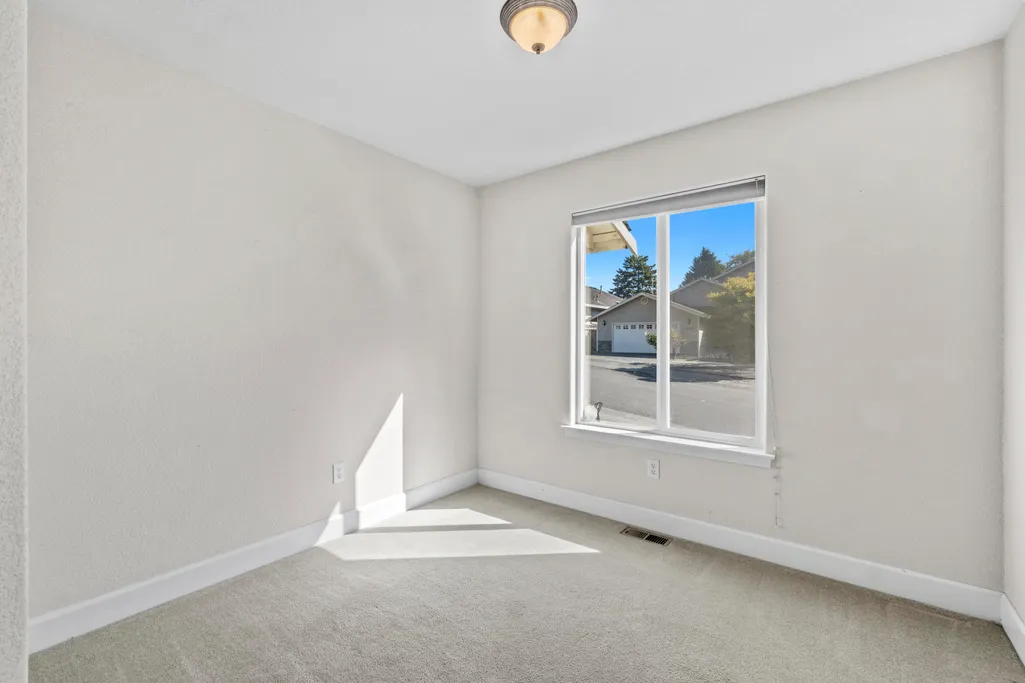
- Bedrooms3
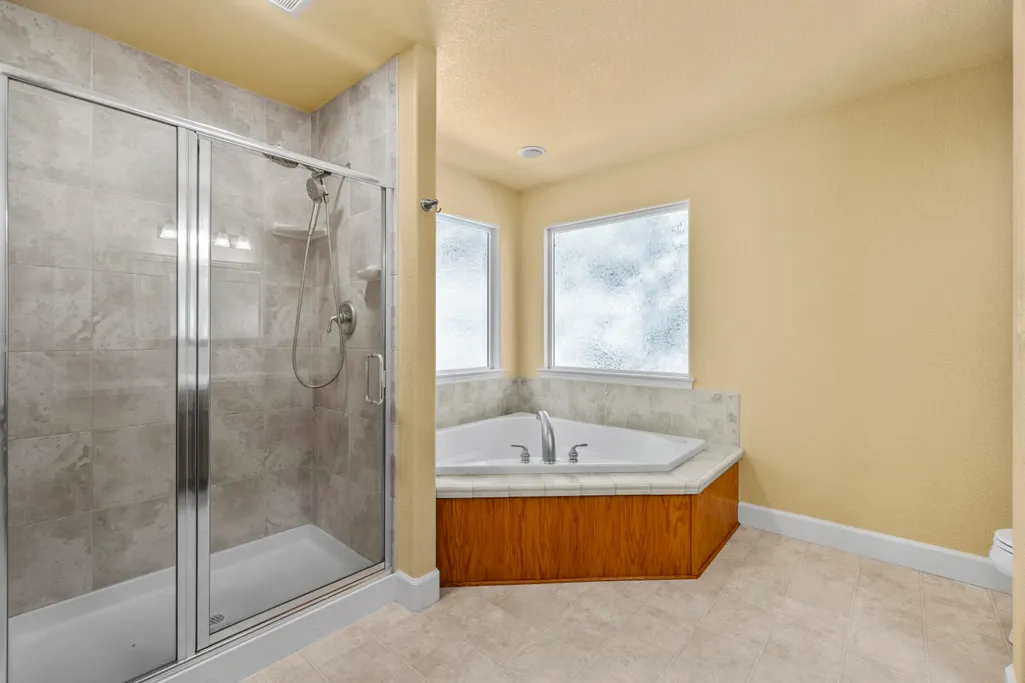
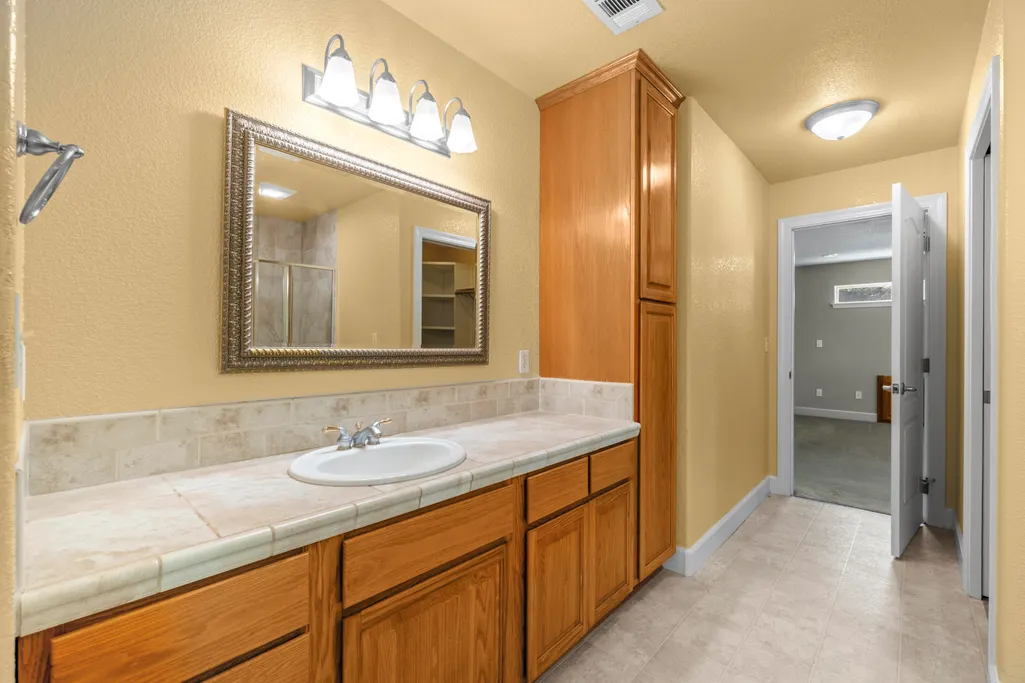
- Full Bathrooms2
- Half Bathrooms0
- Sqr Footage2183
- Lot Size0.2 Acres
Data Source:
Humboldt Association of REALTORS®
Property Description
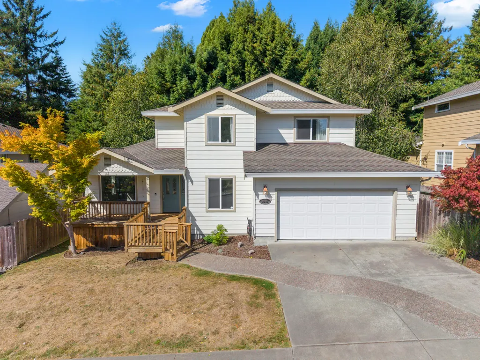
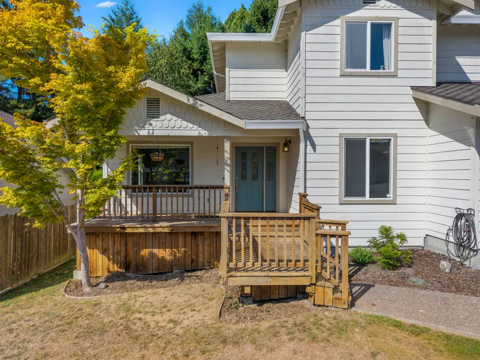
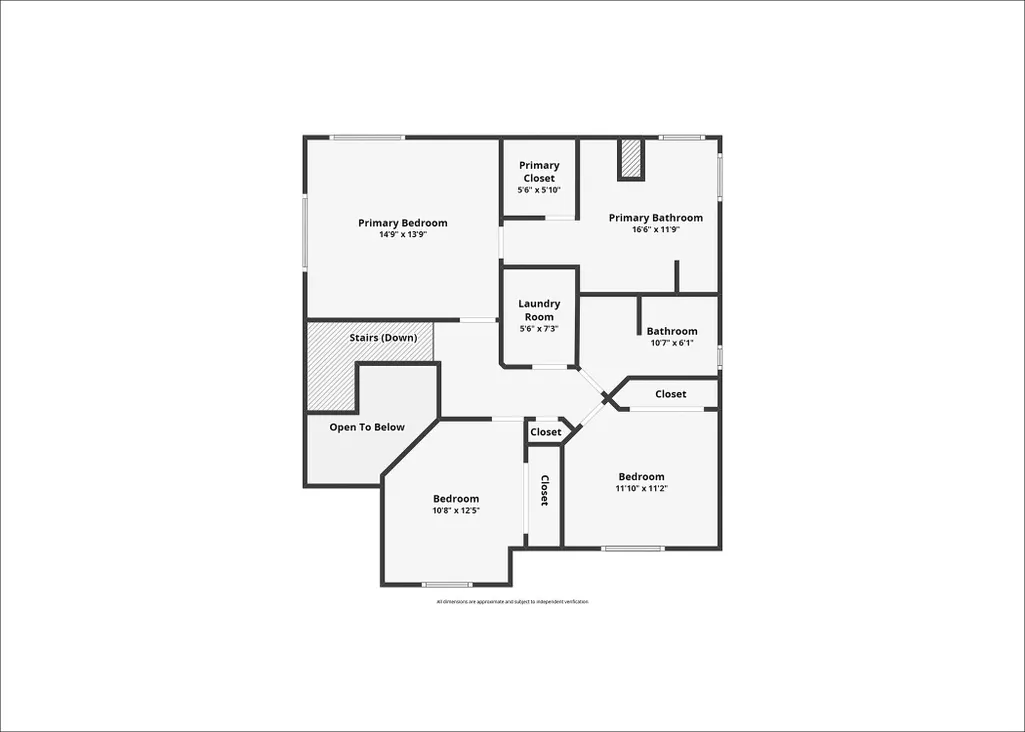
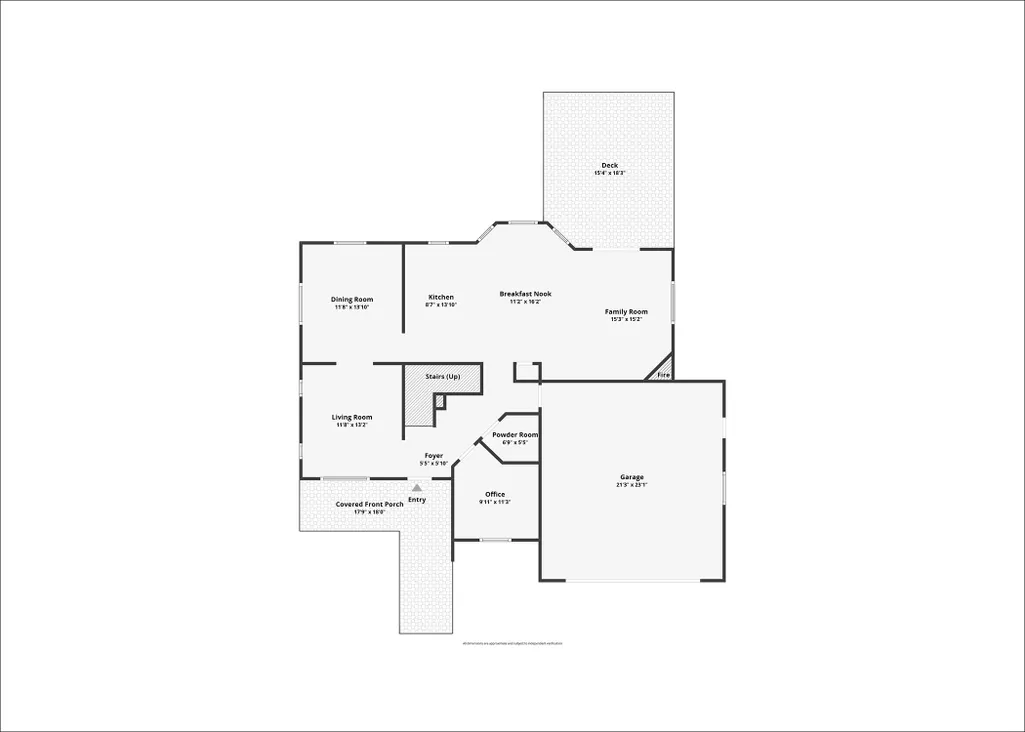
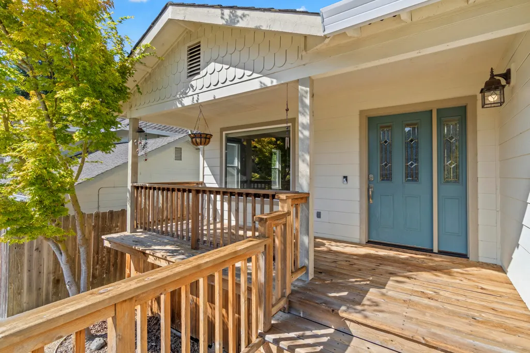
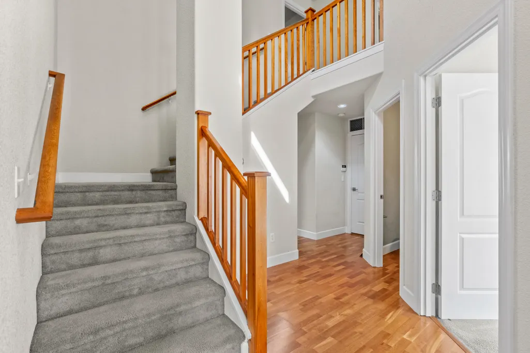
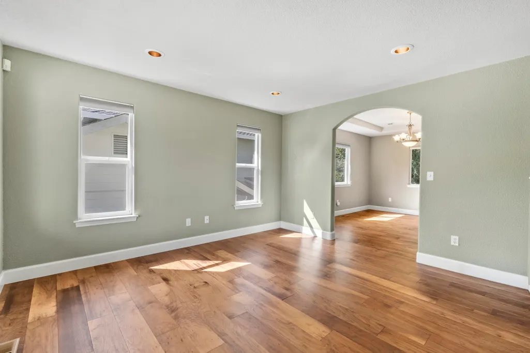
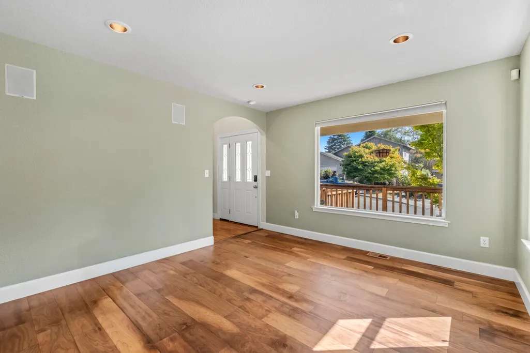
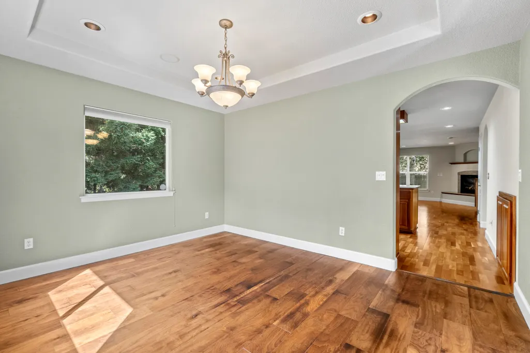
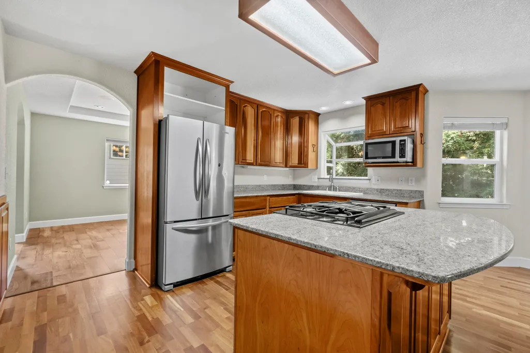
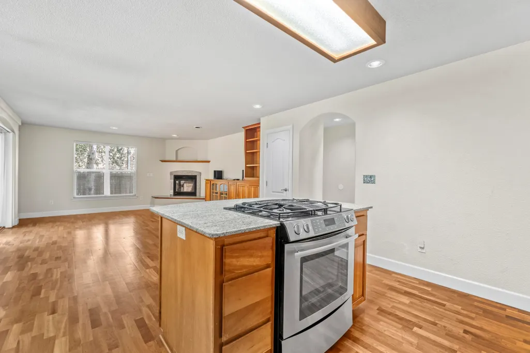
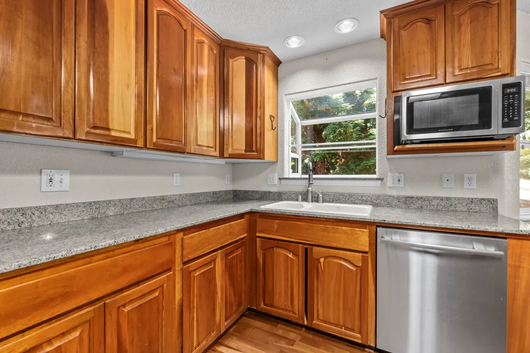
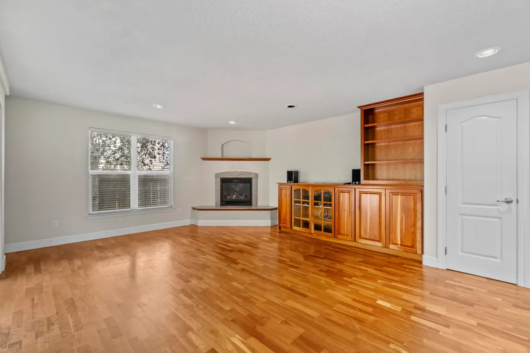
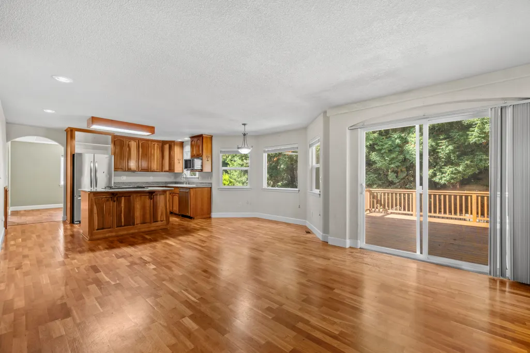
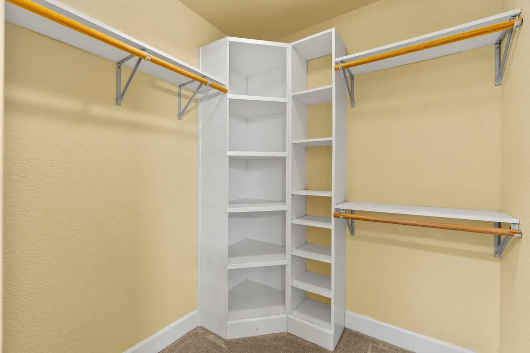
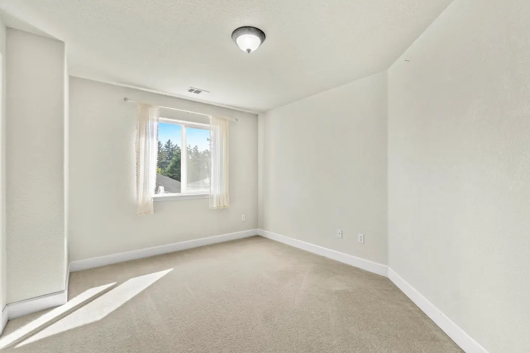
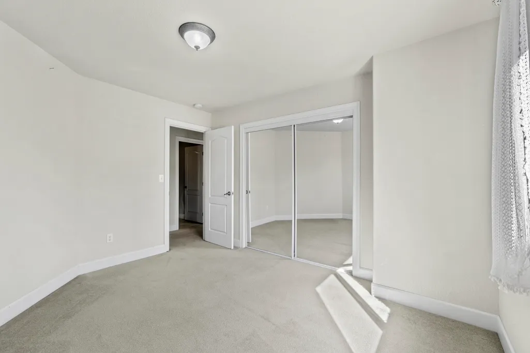
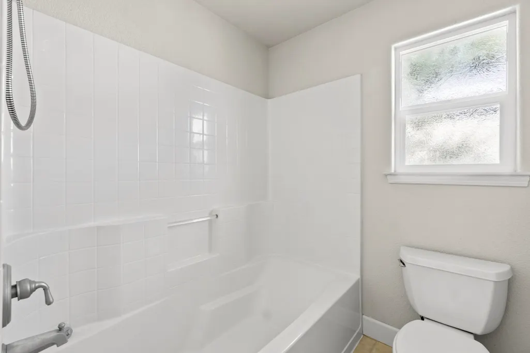
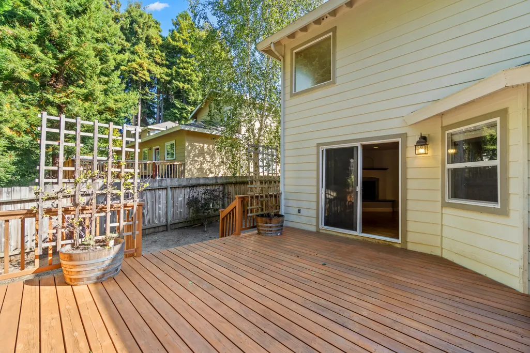
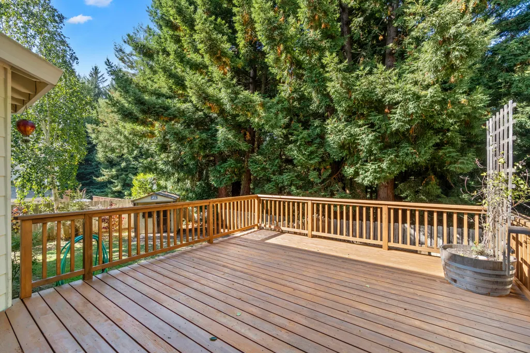
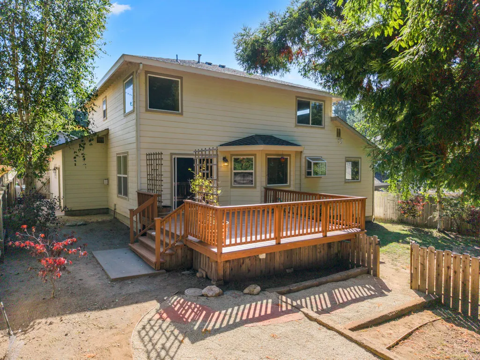
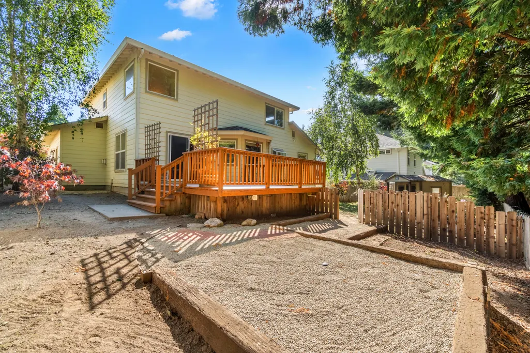
Welcome to this spacious and inviting home in Eureka's popular Rosewood subdivision! You'll love the warm cherry wood floors, custom cherry cabinets, granite countertops, and JennAir range/oven in the kitchen. With a formal living room, formal dining room, and a comfortable family room featuring a fireplace with gas log heater, there's plenty of space to relax and entertain. A downstairs office or den offers flexibility for working from home or extra guest space. Outside, enjoy the large back deck that's perfect for BBQs, family gatherings, and making memories. Call your favorite Realtor today to schedule your private showing.
| High School |
|---|
| Eureka High School |
| Price History | |
|---|---|
| 9/16/2026 | Listed $599,000 |
General Features
| Sewer | Lift Pump |
|---|---|
| Heating | Forced Air,Natural Gas |
| Possession | Close Of Escrow |
| Roof | Shingle |
| Appliances | Elec,Kitchen has Island |
| Zoning | No |
| Garage Spaces | 2 |
| Patio/Porch Features | Deck,Porch |
| Architectural Style | Custom |
| Security Features | Security System |
| Year Built | 2003 |
| View | Woods |
| Levels | Two |
| Property Subtype | Single Family Residence |
| New Construction | false |
| Property Type | Residential |
| Attached Garage | false |
| Subdivision Name | Rosewood |
| Garage Y/N | true |
| Total Rooms | 9 |
| Status | Active |
| Buyer Financing | Cash,Conventional |
| Directions | From Spruce Street turn right onto Davis Court |
| High School | Eureka |
| City | Eureka |
| MLS Area | South Bay |
| Lot Size Units | Acres |
| Lot Size Square Feet | 8712 |
| MLS Area Minor | South Bay |
| Standard Status | Active |
| AttributionContact | robininarcata@gmail.com |
| Heating_co_Natural_sp_Gas2 | true |
Interior Features
| Interior Amenities | Pantry,Den/Office,Sound System |
|---|---|
| Flooring | Carpeted,Wood |
| Heating Y/N | true |
| Window Features | Double Pane Windows |
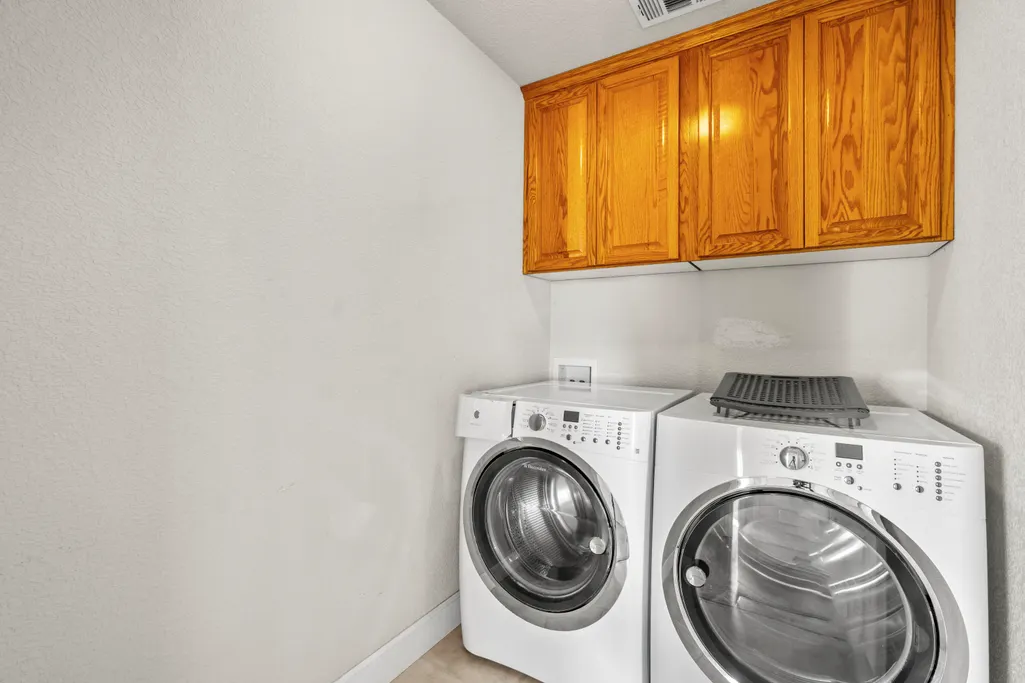
| Laundry Features | 220,In House |
| Total Bedrooms | 3 |
| Total Baths | 2 |
| Heating-Forced Air | true |
Exterior Features
| Fencing | Partial |
|---|---|
| Parking Features | Garage Door Opener,Direct Access |
| Lot Features | Green Belt,Woods View |
| Water Source | Public |
| Lot Size Area | 0.2 |
| Foundation Details | Concrete Perimeter |
| Building Area Total | 2183 |
| Lot Dimensions | 62x143 |
| Lot Size Acres | 0.2 |
| Road Surface Type | Concrete |
| Road Responsibility | Curbing,Deadend,Paved,Public,Sidewalks |
Amenities
- Foreclosure
- Views
- Short Sale
- New Construction
- Adult 55+
- Lease To Own
- No HOA Fees
- Furnished
- Primary On Main
- Air Conditioning
- Seller Finance
- Green
- Fixer Upper
- Horse
- Golf
- Fireplace
- Deck
- Garage
- Basement
- Pool
Property vs Single Family Average in 95503
Price
Year Built
 All information deemed reliable but not guaranteed. All properties are subject to prior sale, change or withdrawal. Neither listing broker(s) or information provider(s) shall be responsible for any typographical errors, misinformation, misprints and shall be held totally harmless. Listing(s) information is provided for consumer's personal, non-commercial use and may not be used for any purpose other than to identify prospective properties consumers may be interested in purchasing. The data relating to real estate for sale on this website comes in part from the Internet Data Exchange program of the Multiple Listing Service. Real estate listings held by brokerage firms other than REMAX Humboldt Realty may be marked with the Internet Data Exchange logo and detailed information about those properties will include the name of the listing broker(s) when required by the MLS. Copyright ©2026 All rights reserved.
Last Updated: September 26, 2026 6:53 AM UTC
All information deemed reliable but not guaranteed. All properties are subject to prior sale, change or withdrawal. Neither listing broker(s) or information provider(s) shall be responsible for any typographical errors, misinformation, misprints and shall be held totally harmless. Listing(s) information is provided for consumer's personal, non-commercial use and may not be used for any purpose other than to identify prospective properties consumers may be interested in purchasing. The data relating to real estate for sale on this website comes in part from the Internet Data Exchange program of the Multiple Listing Service. Real estate listings held by brokerage firms other than REMAX Humboldt Realty may be marked with the Internet Data Exchange logo and detailed information about those properties will include the name of the listing broker(s) when required by the MLS. Copyright ©2026 All rights reserved.
Last Updated: September 26, 2026 6:53 AM UTC
