

Address
1636 East Avenue, Eureka, CA
Price
$ 534,900
Property Attributes
- MLS#273202
- TypeSingle Family
- Listing Status Active
- CountySouth Bay
- CityEureka
- AreaSouth Bay
- Zip95501
- StyleSingle Family Residence
- Year Built1982
- Price$ 534,900
- Bedrooms3
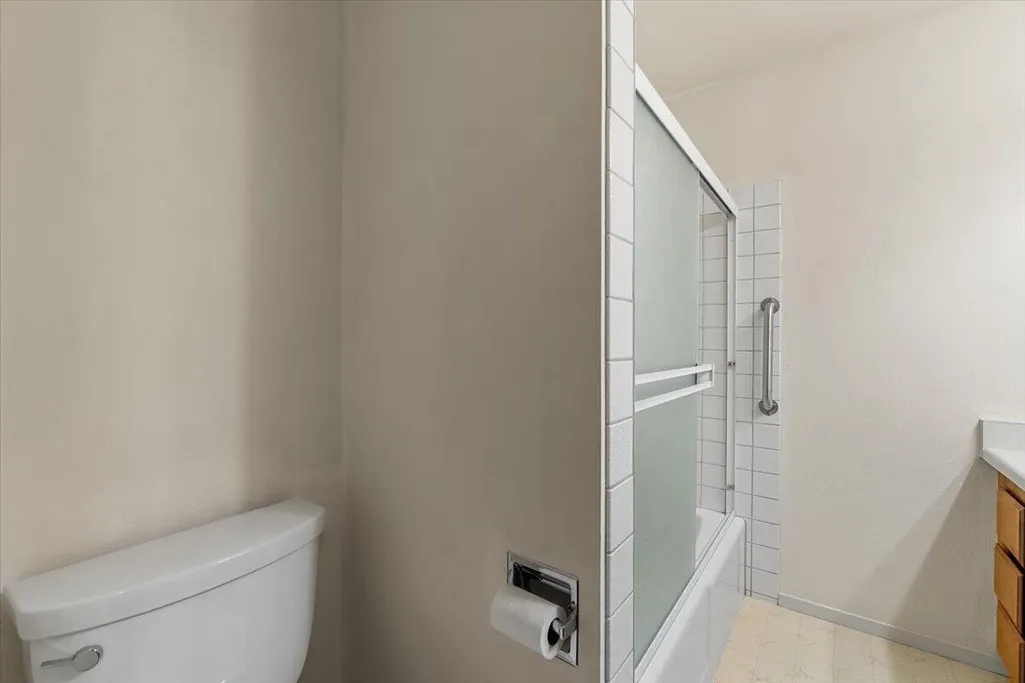
- Full Bathrooms2
- Half Bathrooms0
- Sqr Footage1438
- Lot Size0.18 Acres
Data Source:
Humboldt Association of REALTORS®
Property Description
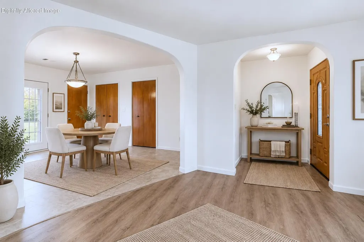
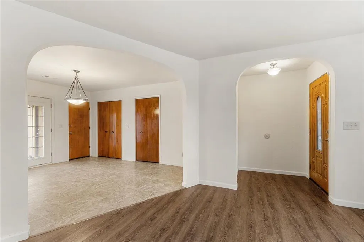
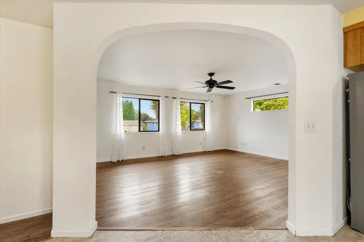
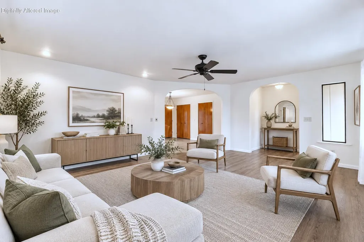
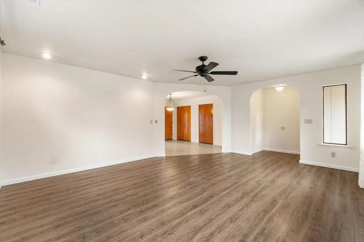
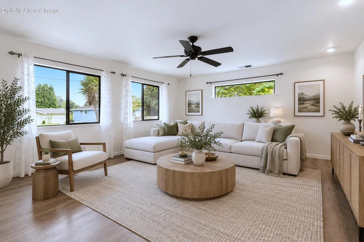
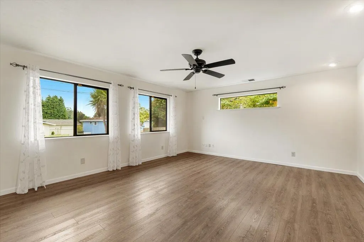
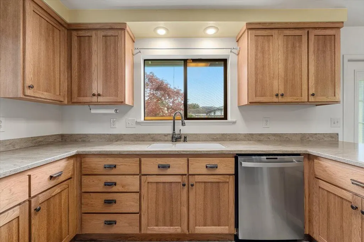
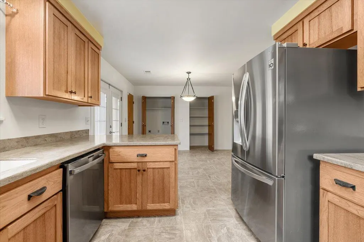
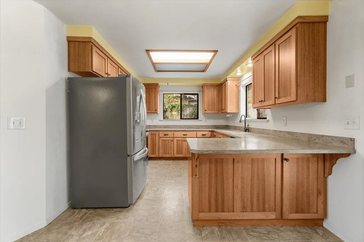
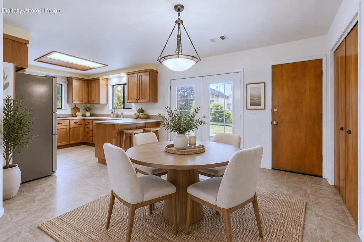
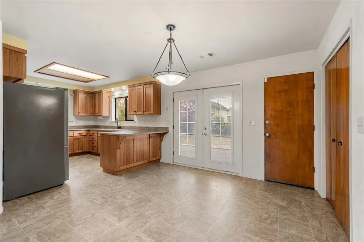
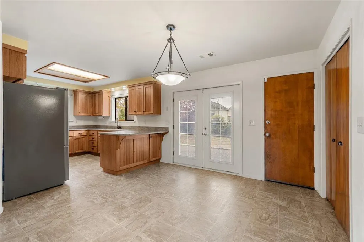
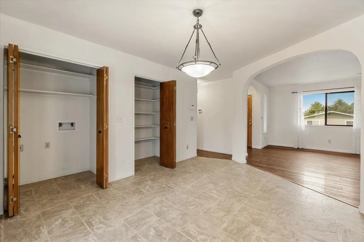
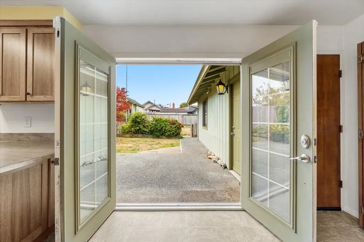
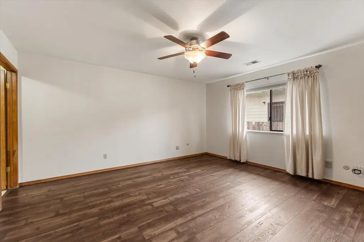
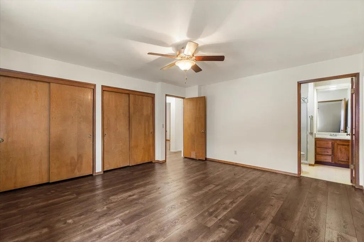
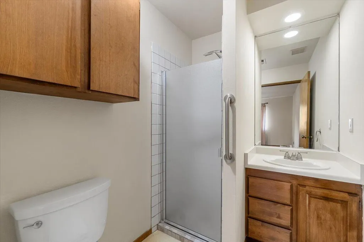
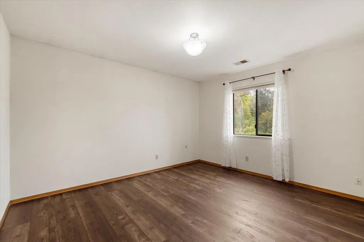
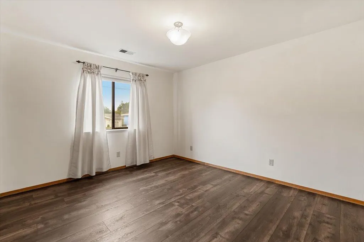
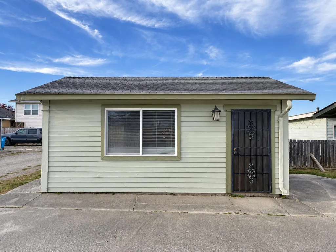
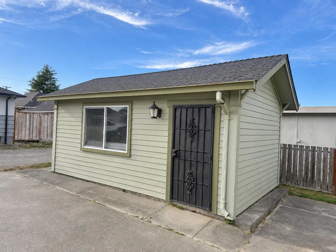
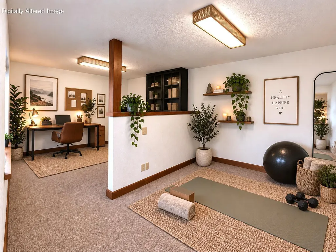
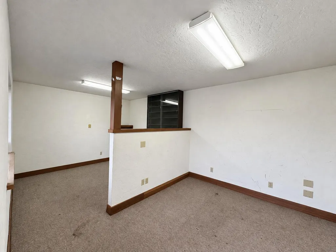
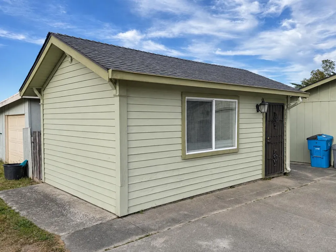
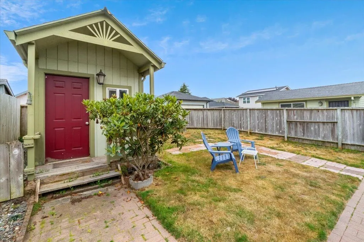
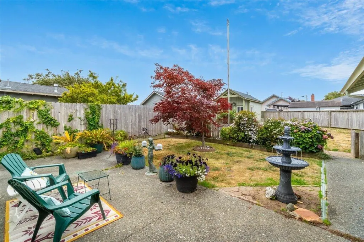
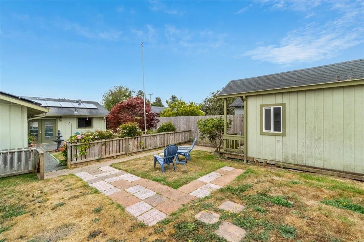
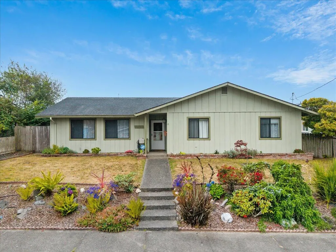
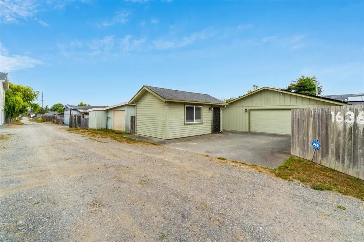
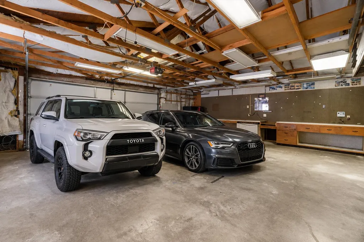
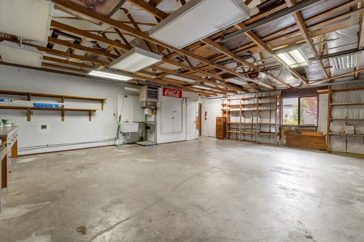
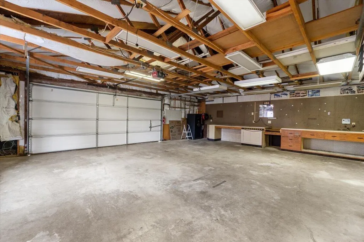
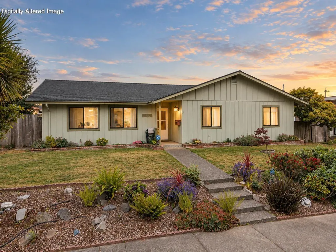
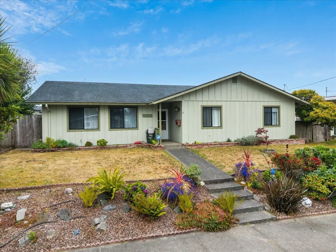
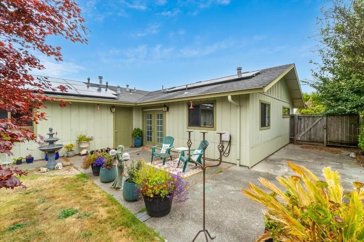
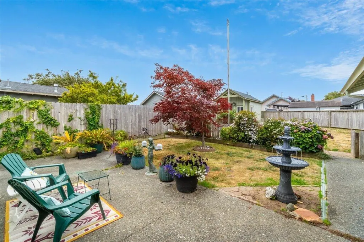
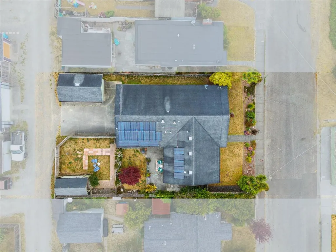
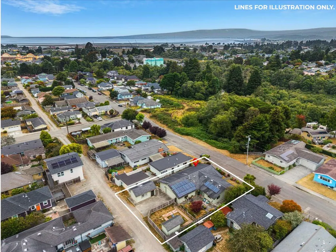
Big rooms, beautiful archways, a remodeled kitchen, 22 solar panels, French doors to a private courtyard, a heated 780 sq. ft. garage, and two additional outbuildings for even more flexible space. This professionally pre-inspected, single-level 3-bedroom, 2-bath Eureka home is packed with features you rarely find all in one place. Wide-plank flooring runs through generous living spaces, while graceful archways connect the living and dining areas and French doors open to a private garden courtyard. The remodeled kitchen offers generous pantry storage, and the oversized rooms give the home a comfortable, open feel without sacrificing defined spaces. Outside, two additional outbuildings, approximately 12x20 and 8x12, create valuable flex space for a home office setup, gym, art or music space, hobbies, storage and more. The approximately 780 sq. ft. attached heated garage adds even more room for vehicles, projects, tools or workshop space, with alley access allowing you to drive directly up to the garage and enter the home without using the front steps. Twenty-two attached solar panels help dramatically offset electrical costs, with the seller reporting PG&E bills of approximately $24 per month based on their usage. A tankless water heater adds another efficiency-minded upgrade. Actual utility costs will vary. The property is also thoughtfully set up for Humboldt weather, with a full sprinkler system serving the front yard, backyard and courtyard, plus French drains, underground downspout drainage and a channel drain across the patio designed to help move water away and reduce pooling. And the location keeps you connected to Eureka, with shopping, restaurants, medical services, Sequoia Park, local trails, Old Town and the waterfront all within easy reach.
| Price History | |
|---|---|
| 8/21/2026 | Listed $549,000 |
| 9/9/2026 | 3$534,900 |
General Features
| Sewer | Public Sewer |
|---|---|
| Heating | Electric,Forced Air,Natural Gas,Solar |
| Possession | Close Of Escrow |
| Roof | Shingle |
| Appliances | Elec,Refrig |
| Garage Spaces | 2 |
| Patio/Porch Features | Patio |
| Year Built | 1982 |
| Levels | One |
| Property Subtype | Single Family Residence |
| New Construction | false |
| Property Type | Residential |
| Attached Garage | false |
| Garage Y/N | true |
| Green Sustainability | Solar Panels |
| Total Rooms | 5 |
| Status | Active |
| Buyer Financing | Cash,Conventional,FHA,VA |
| City | Eureka |
| MLS Area | South Bay |
| Lot Size Units | Acres |
| Lot Size Square Feet | 7840.8 |
| Home Warranty Y/N | true |
| MLS Area Minor | South Bay |
| Standard Status | Active |
| AttributionContact | huddlesonhomes@gmail.com |
| Heating_co_Natural_sp_Gas2 | true |
Interior Features
| Interior Amenities | Dining in Kitchen,Breakfast Bar,Pantry,Ceiling Fan(s),Den/Office |
|---|---|
| Heating Y/N | true |
| Window Features | Double Pane Windows |
| Laundry Features | Dryer Hookup,In House,Washer Hookup |
| Total Bedrooms | 3 |
| Total Baths | 2 |
| Heating-Forced Air | true |
Exterior Features
| Exterior Amenities | Sprinklers,Out Building,Garden |
|---|---|
| Parking Features | Direct Access |
| Water Source | Public |
| Lot Size Area | 0.18 |
| Foundation Details | Slab |
| Building Area Total | 1438 |
| Lot Dimensions | 70X110 |
| Lot Size Acres | 0.18 |
| Road Surface Type | Concrete |
| Road Responsibility | Paved |
Amenities
- Foreclosure
- Views
- Short Sale
- New Construction
- Adult 55+
- Lease To Own
- No HOA Fees
- Furnished
- Primary On Main
- Air Conditioning
- Seller Finance
- Green
- Fixer Upper
- Horse
- Golf
- Fireplace
- Deck
- Garage
- Basement
- Pool
Property vs Single Family Average in 95501
Year Built
 All information deemed reliable but not guaranteed. All properties are subject to prior sale, change or withdrawal. Neither listing broker(s) or information provider(s) shall be responsible for any typographical errors, misinformation, misprints and shall be held totally harmless. Listing(s) information is provided for consumer's personal, non-commercial use and may not be used for any purpose other than to identify prospective properties consumers may be interested in purchasing. The data relating to real estate for sale on this website comes in part from the Internet Data Exchange program of the Multiple Listing Service. Real estate listings held by brokerage firms other than REMAX Humboldt Realty may be marked with the Internet Data Exchange logo and detailed information about those properties will include the name of the listing broker(s) when required by the MLS. Copyright ©2026 All rights reserved.
Last Updated: September 26, 2026 6:53 AM UTC
All information deemed reliable but not guaranteed. All properties are subject to prior sale, change or withdrawal. Neither listing broker(s) or information provider(s) shall be responsible for any typographical errors, misinformation, misprints and shall be held totally harmless. Listing(s) information is provided for consumer's personal, non-commercial use and may not be used for any purpose other than to identify prospective properties consumers may be interested in purchasing. The data relating to real estate for sale on this website comes in part from the Internet Data Exchange program of the Multiple Listing Service. Real estate listings held by brokerage firms other than REMAX Humboldt Realty may be marked with the Internet Data Exchange logo and detailed information about those properties will include the name of the listing broker(s) when required by the MLS. Copyright ©2026 All rights reserved.
Last Updated: September 26, 2026 6:53 AM UTC
