


















Address
6691 Reading Creek Road, Douglas City, CA
Price
$ 999,000
Property Attributes
- MLS#272083
- TypeSingle Family
- Listing Status Active
- CountyOut Of County
- CityDouglas City
- AreaOut Of County
- Zip96024
- StyleCustom
- Year Built2007
- Price$ 999,000
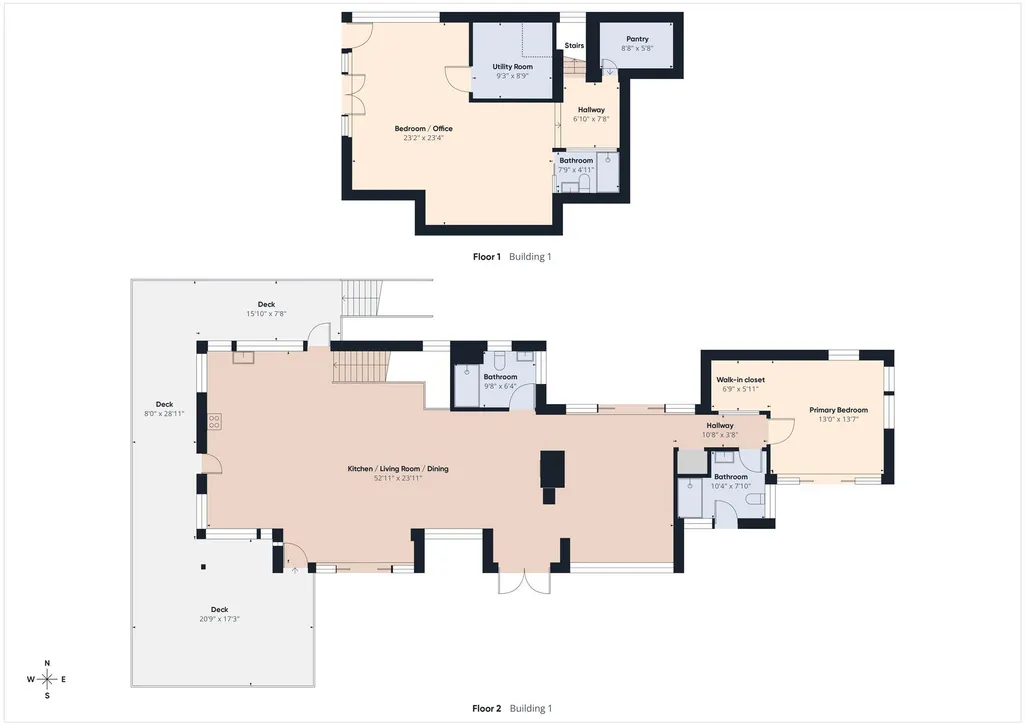
- Bedrooms2
- Full Bathrooms3
- Half Bathrooms0
- Sqr Footage2240
- Lot Size160 Acres
Data Source:
Humboldt Association of REALTORS®
Property Description
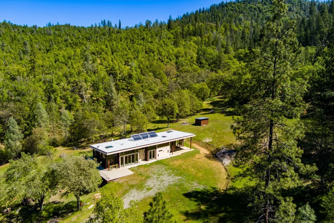
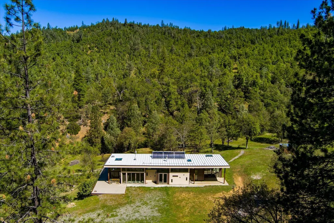
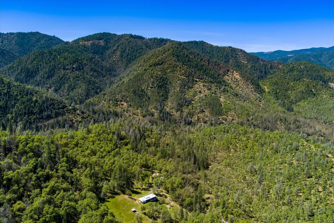
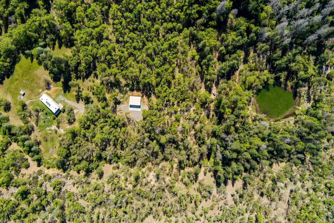
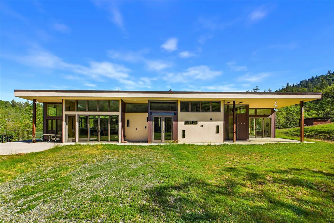
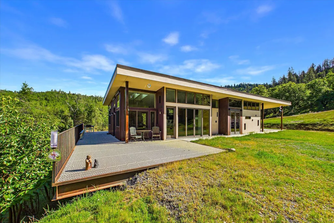
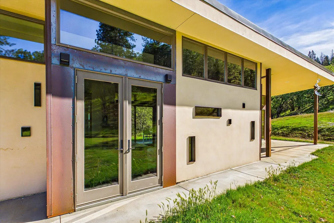
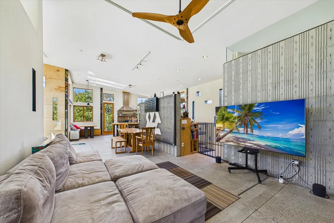
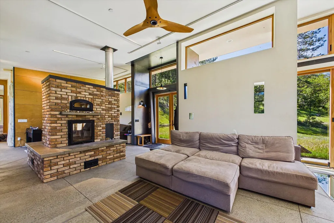
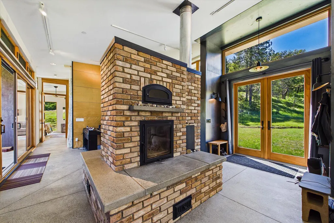
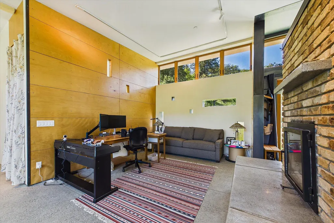
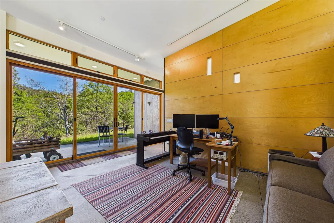
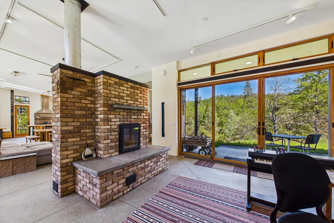
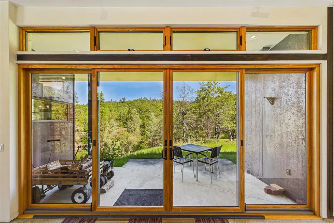
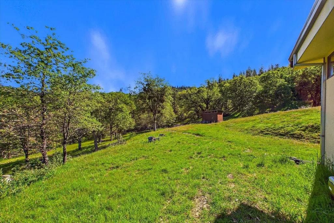
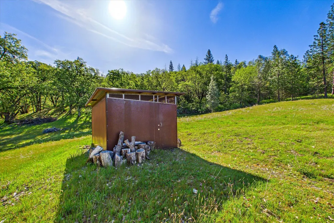
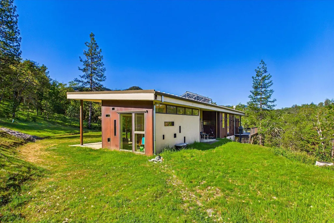
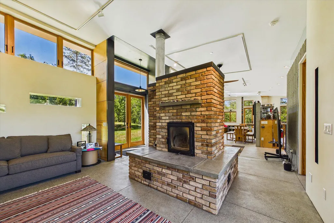
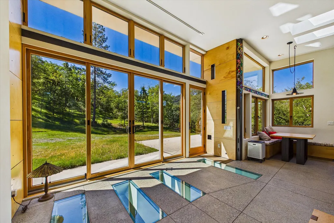
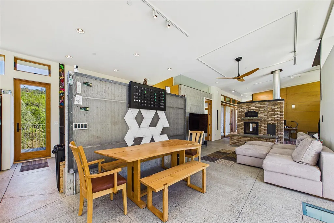
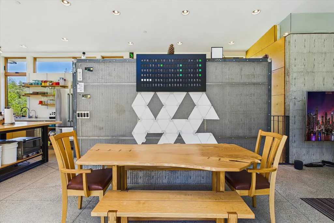
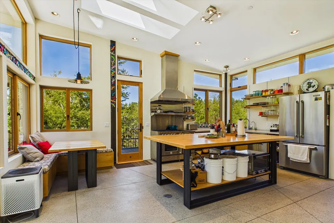
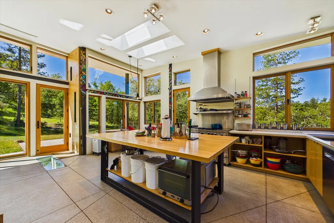
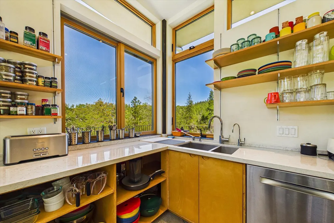
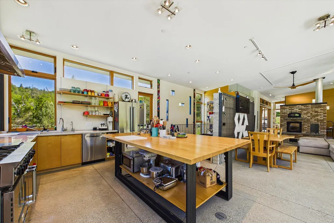
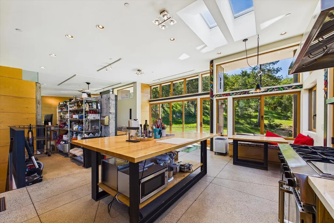
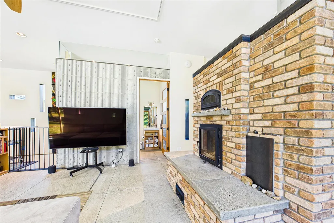
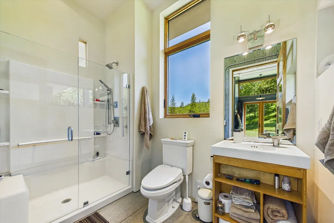
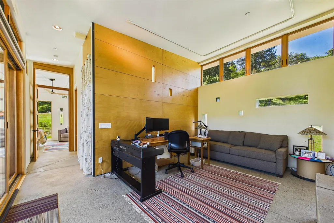
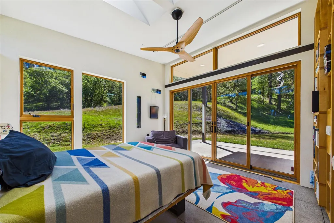
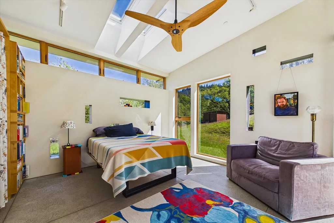
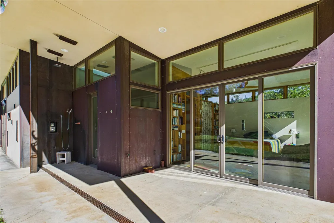
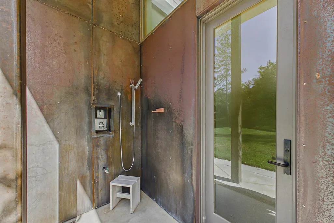
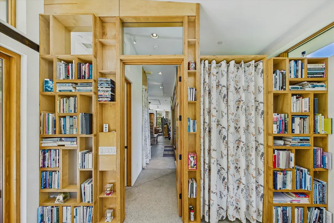
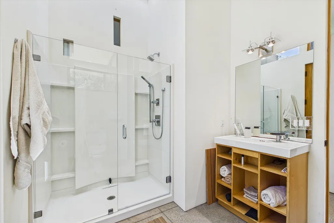
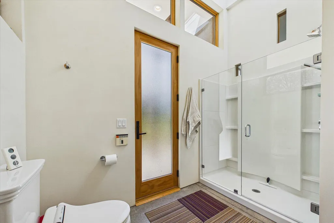
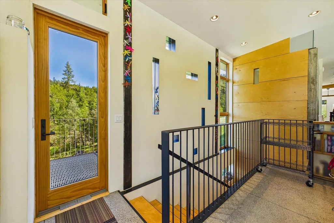
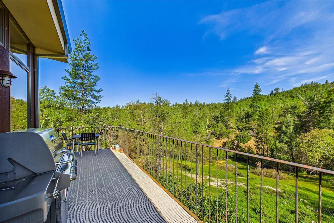
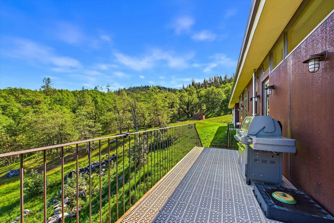
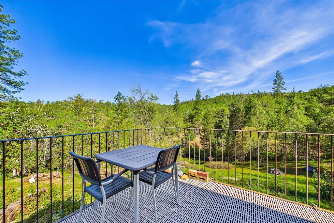
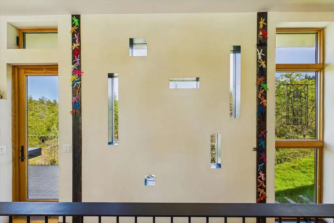
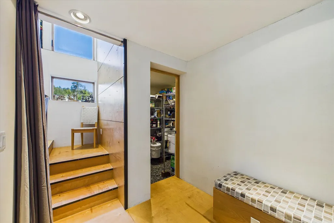
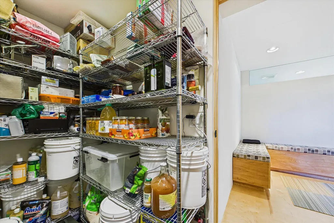
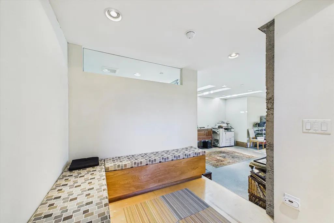
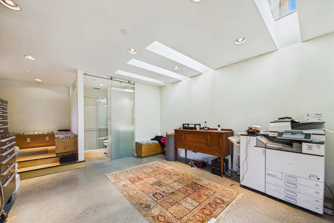
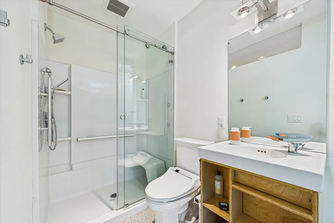
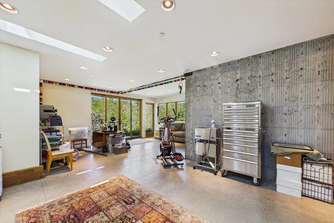
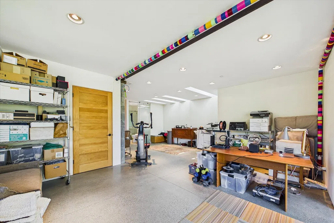
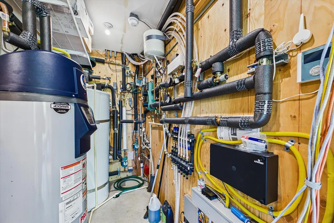
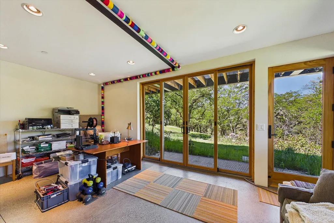
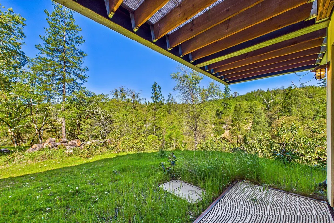
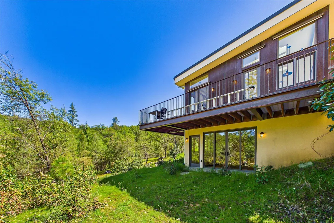
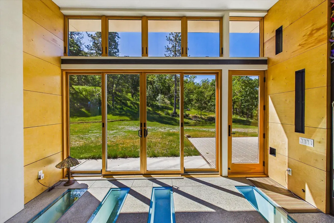
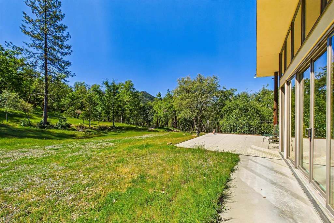
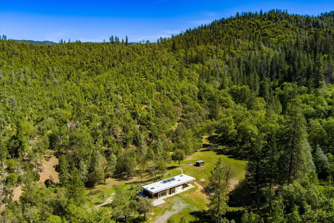
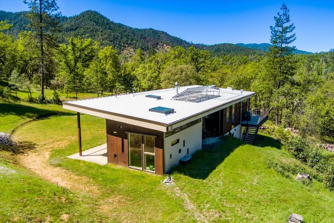
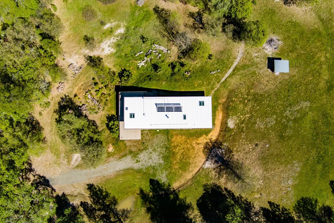
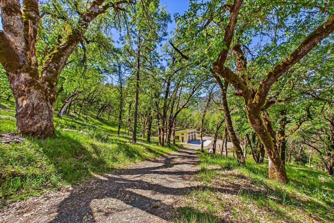
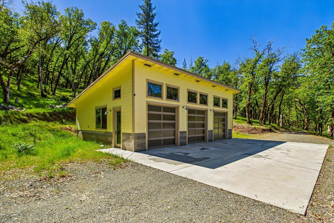
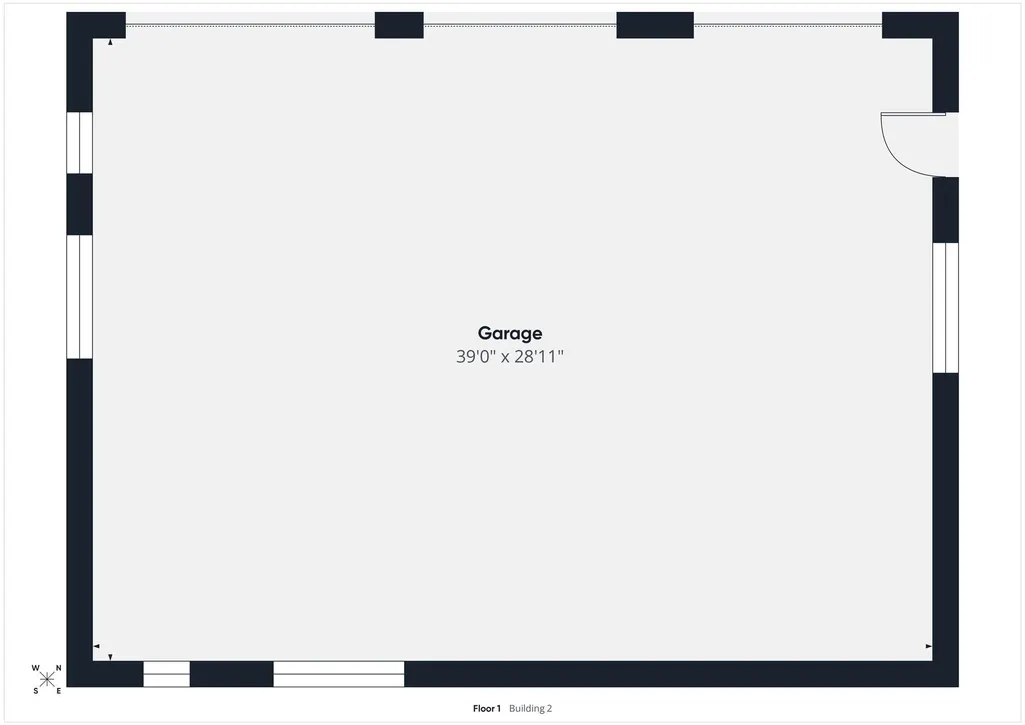
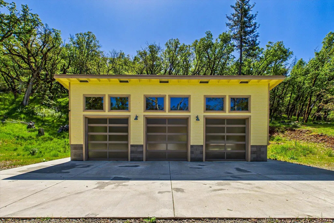
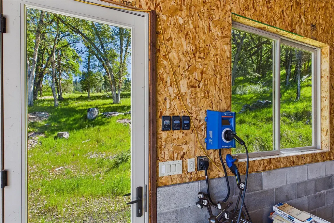
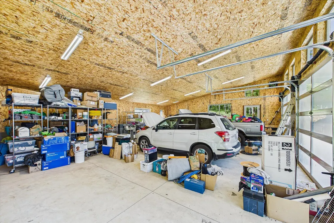
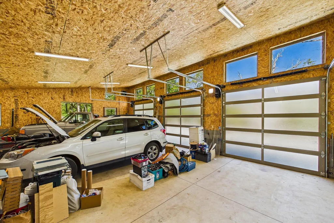
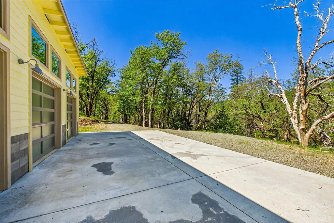
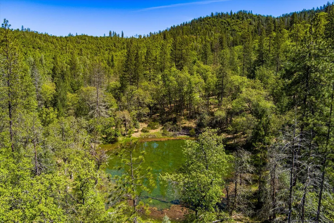
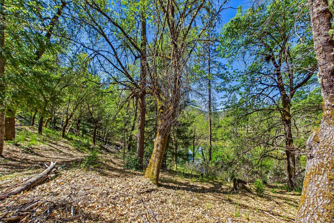
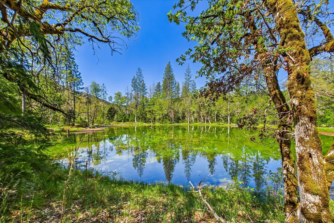
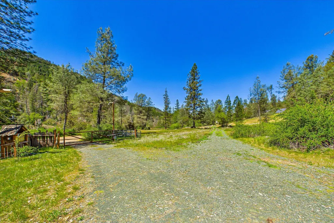
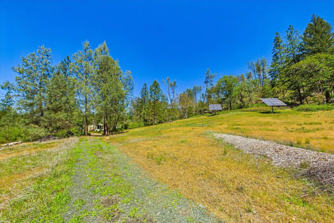
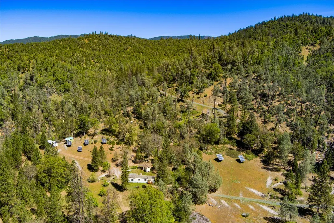
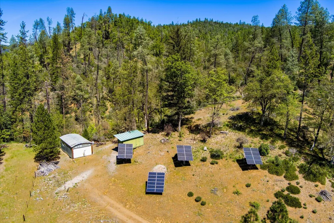
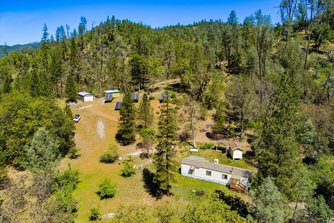
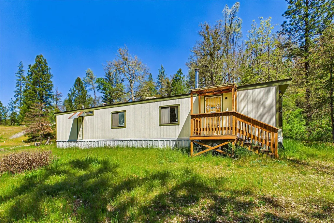
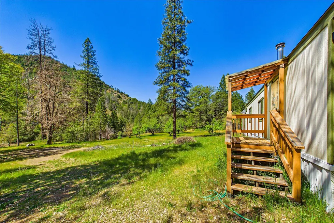
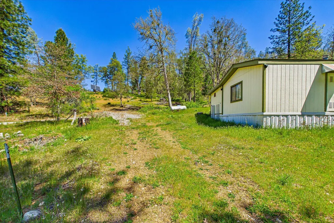
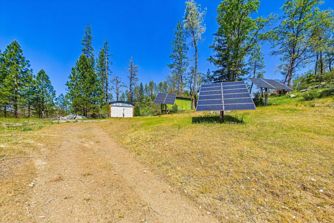
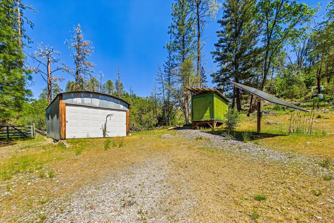
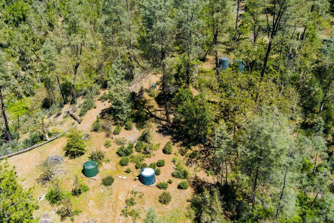
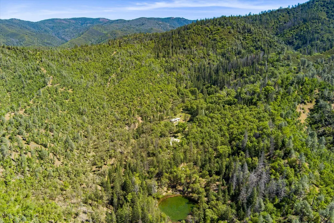
Perched atop 160 private acres in the rugged beauty of Douglas City in Trinity County, this one-of-a-kind off-grid estate is the ultimate prepper's paradise--where self-sufficiency meets refined comfort. Completely set apart from the world, the property offers unmatched end of the road privacy, sweeping natural vistas, and the infrastructure to sustain a fully independent lifestyle. At the heart of the property sits a thoughtfully designed 2-bedroom, 3-bath home featuring a seamless open-air concept that invites the outdoors in. Multiple skylights flood the space with natural light, enhancing the sense of openness and connection to the surrounding landscape. Radiant heated concrete floors provide year-round comfort, while high-end finishes--including Toto toilets, an outdoor shower, and a fully equipped kitchen with quartz and butcher block countertops, a BlueStar stove and oven, center island, and built-in dining bench--deliver a level of luxury rarely found in off-grid living. Constructed with fire-resistant wood paneling and concrete for enhanced safety and durability, the home is built to withstand the elements while offering peace of mind. A striking two-sided fireplace efficiently heats the entire home, complemented by a fire sprinkler system for added protection. The lower-level game room offers flexible space for recreation, fitness, or relaxation. Security cameras are installed throughout the property, providing an additional layer of security. Energy independence is fully realized with a robust 13.5 kW solar power system. Water resources are abundant, with two creeks and two 5,000-gallon storage tanks, plus an additional 10,000 gallons dedicated to fire protection--creating a truly defensible property. The insulated, temperature-controlled three-car garage is also constructed with fire-resistant wood paneling and concrete, and includes an EV charging station. Additional structures include a 2-bedroom, 1-bath mobile home--ideal for caretakers, extended family, or rental income--as well as multiple storage buildings and sheds for tools and equipment. This extraordinary property offers a rare opportunity to live sustainably without sacrificing comfort, all while surrounded by the breathtaking scenery of Trinity County.
| Price History | |
|---|---|
| 4/21/2026 | Listed $1,125,000 |
| 6/16/2026 | 11$999,000 |
General Features
| Sewer | Private Sewer |
|---|---|
| Heating | Floor,Propane,Radiant,Solar |
| Possession | Close Of Escrow |
| Roof | Metal |
| Appliances | Hood,Kitchen has Island,Refrig |
| Garage Spaces | 3 |
| Patio/Porch Features | Deck,Patio |
| Architectural Style | Custom |
| Security Features | Security System |
| Year Built | 2007 |
| View | Hills,Panoramic,Valley,Woods,Mountain View |
| Levels | Two |
| Property Subtype | Single Family Residence |
| New Construction | false |
| Property Type | Residential |
| Attached Garage | false |
| Garage Y/N | true |
| Green Sustainability | Electric Car Charger,EnergyStarApplicance,Solar Panels,Sustainable Flooring,SustainableMaterials |
| Total Rooms | 7 |
| Status | Active |
| Buyer Financing | Cash,Conventional |
| Directions | From Weaverville, take highway 3 east to Derrick Springs Rd follow onto Blanchards Flat Rd to Reading Creek, make a right and follow up the hill to home. |
| City | Douglas City |
| MLS Area | Out Of County |
| Lot Size Units | Acres |
| Lot Size Square Feet | 6969600 |
| MLS Area Minor | Out Of County |
| Virtual Tour | https://tour.giraffe360.com/6da2cbaa9329498ba9df4baea1c4201a |
| Standard Status | Active |
| AttributionContact | doren@caoutdoorproperties.com |
Interior Features
| Interior Amenities | Dining in Kitchen,Deck Off,Skylight/Solar Tube,Cooktop,Pantry,Ceiling Fan(s),Den/Office |
|---|---|
| Flooring | Concrete |
| Total Fireplaces | 1 |
| Fireplace Features | Wood Stove |
| Heating Y/N | true |
| Window Features | Double Pane Windows,Skylight(s) |
| Fireplace Y/N | true |
| Laundry Features | Washer,220,Dryer,In House |
| Total Bedrooms | 2 |
| Total Baths | 3 |
| Heating-Radiant | true |
Exterior Features
| Exterior Amenities | Sprinklers,Out Building,Motion Lighting |
|---|---|
| Fencing | None |
| Parking Features | Garage Door Opener |
| Lot Features | Hills View,Open,Panoramic View,Rolling,Steep,Valley View,Wooded,Woods View |
| Water Source | Creek,Private,Well |
| Lot Size Area | 160 |
| Foundation Details | Concrete Perimeter,Slab |
| Building Area Total | 2240 |
| Lot Dimensions | 6969 |
| Lot Size Acres | 160 |
| Road Surface Type | Asphalt,Gravel |
| Road Responsibility | Dirt,Gravel,Paved,Public |
Amenities
- Foreclosure
- Views
- Short Sale
- New Construction
- Adult 55+
- Lease To Own
- No HOA Fees
- Furnished
- Primary On Main
- Air Conditioning
- Seller Finance
- Green
- Fixer Upper
- Horse
- Golf
- Fireplace
- Deck
- Garage
- Basement
- Pool
Property vs Single Family Average in 96024
Price
Year Built
 All information deemed reliable but not guaranteed. All properties are subject to prior sale, change or withdrawal. Neither listing broker(s) or information provider(s) shall be responsible for any typographical errors, misinformation, misprints and shall be held totally harmless. Listing(s) information is provided for consumer's personal, non-commercial use and may not be used for any purpose other than to identify prospective properties consumers may be interested in purchasing. The data relating to real estate for sale on this website comes in part from the Internet Data Exchange program of the Multiple Listing Service. Real estate listings held by brokerage firms other than REMAX Humboldt Realty may be marked with the Internet Data Exchange logo and detailed information about those properties will include the name of the listing broker(s) when required by the MLS. Copyright ©2026 All rights reserved.
Last Updated: September 25, 2026 1:42 AM UTC
All information deemed reliable but not guaranteed. All properties are subject to prior sale, change or withdrawal. Neither listing broker(s) or information provider(s) shall be responsible for any typographical errors, misinformation, misprints and shall be held totally harmless. Listing(s) information is provided for consumer's personal, non-commercial use and may not be used for any purpose other than to identify prospective properties consumers may be interested in purchasing. The data relating to real estate for sale on this website comes in part from the Internet Data Exchange program of the Multiple Listing Service. Real estate listings held by brokerage firms other than REMAX Humboldt Realty may be marked with the Internet Data Exchange logo and detailed information about those properties will include the name of the listing broker(s) when required by the MLS. Copyright ©2026 All rights reserved.
Last Updated: September 25, 2026 1:42 AM UTC
